01
Moradia
Moradia.

Comporta
Um endereço privado moldado pela luz de Comporta.
A propriedade
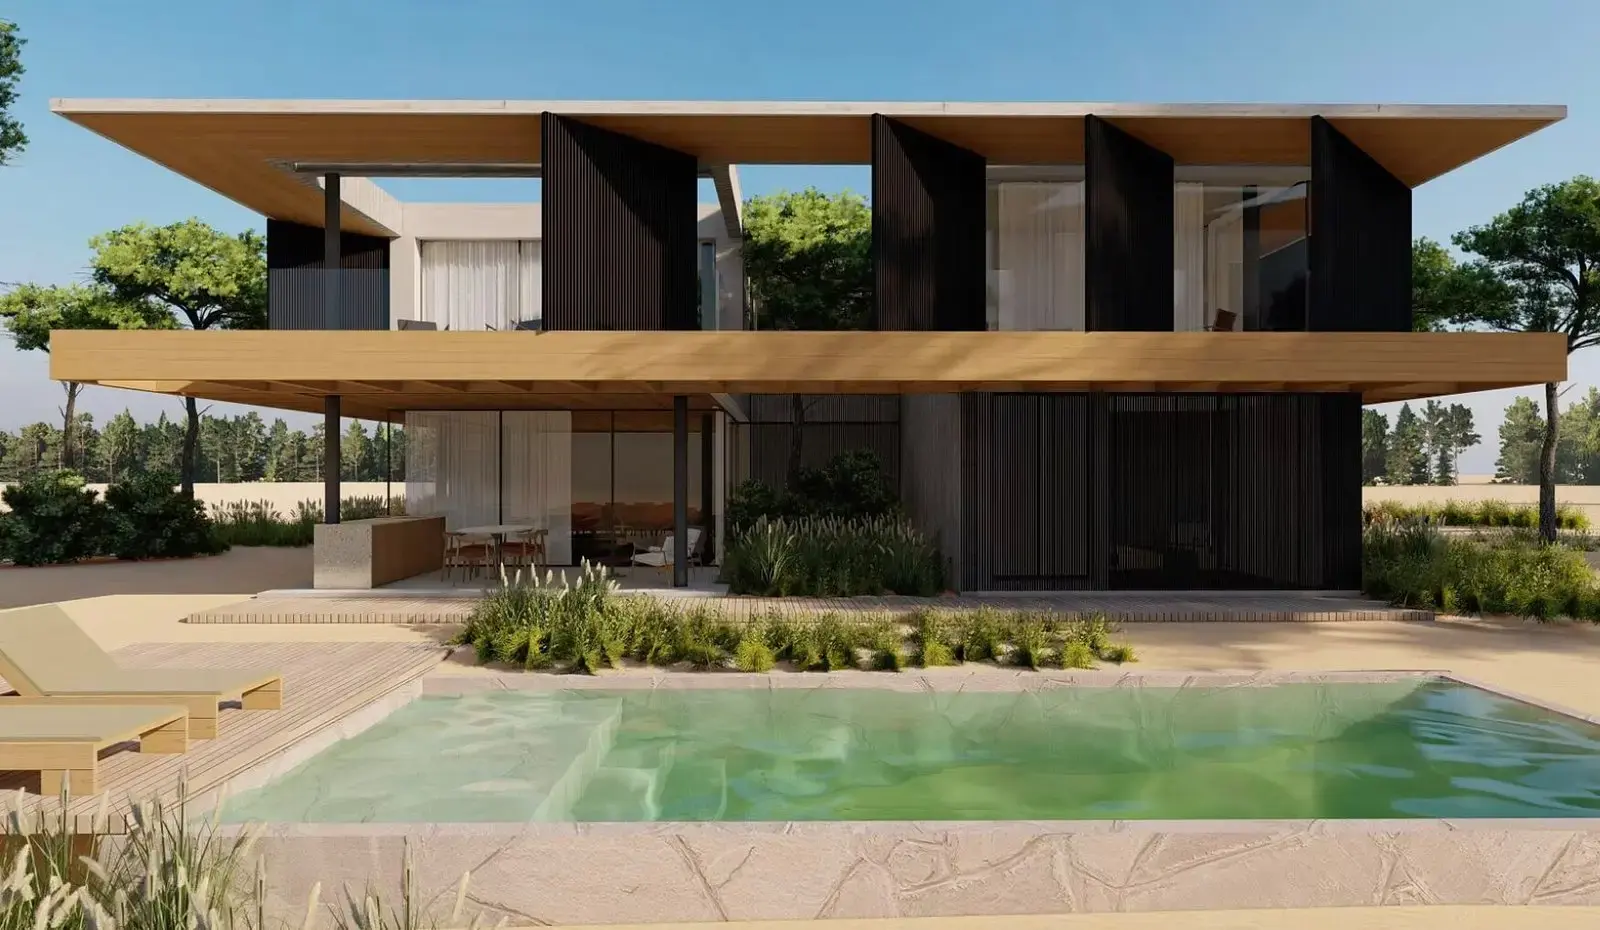
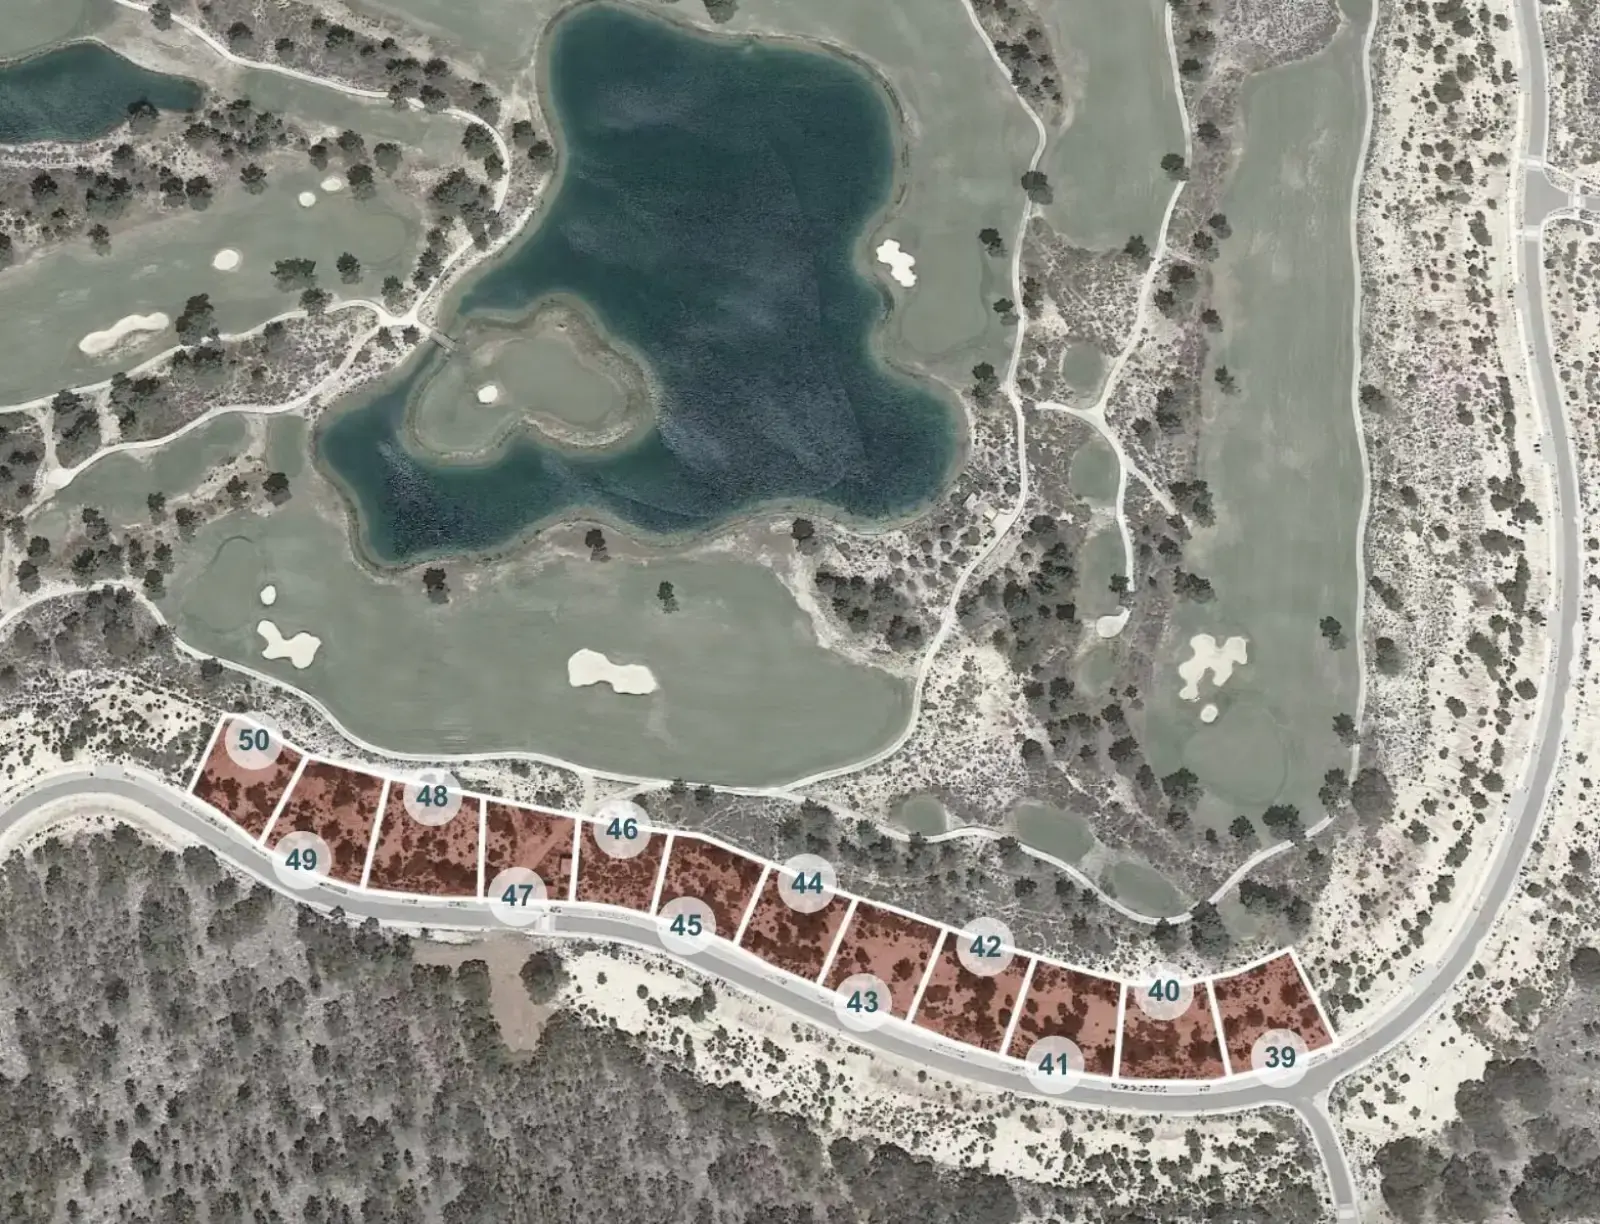
Discover an exceptional opportunity to own a modern luxury villa in the heart of Comporta-Melides , a region renowned for its unspoiled beaches, pine forests, and tranquil lifestyle. This stunning villa has been designed by award-winning Brazilian architects, Hueb Ferreira Arquitetos , with a focus on elegance, openness, and seamless integration with nature. Key Features & Layout With a total gross built area of approx. 354.43 m² distributed across three levels, this villa offers spacious living areas, premium finishes, and a unique connection to the surrounding golf landscape. Ground Floor (123.08 m²) Expansive open-plan living and dining room (68.93 m²) Fully equipped modern kitchen Elegant guest suite with private bathroom Guest lavabo Covered gourmet terrace (37.57 m²), ideal for outdoor dining and entertaining Bicycle storage Vertical circulation for seamless flow between floors Upper Floor (126.10 m²) Luxurious Master Suite with private 45.16 m² veranda Two additional en-suite bedrooms All bedrooms offer privacy, natural light, and high-end finishes Basement Level (105.25 m²) Laundry room , technical area , and ample storage Naturally lit English patio for added ambiance Flexible layout suitable for a home gym , cinema , or guest quarters Outdoor & Plot Details Built on a fenced plot with 773.66 m² of permeable garden area and 217.24 m² of impermeable area Private heated swimming pool Golf-front location with panoramic fairway views Direct access to walking and cycling paths Lifestyle & Location Just minutes from the Atlantic beaches and the Club House Located in a secure, gated condominium with 24/7 surveillance Surrounded by natural beauty: dunes, forests, and migratory bird habitats A peaceful retreat with year-round sunshine Ideal for Investment or Permanent Living This villa is perfect for families, digital nomads, or investors seeking a luxury property with high rental potential and long-term value in Portugal’s most desirable coastal region. Construction has already started. Contact us today to request detailed floorplans or schedule a private viewing.
Falar com o advisor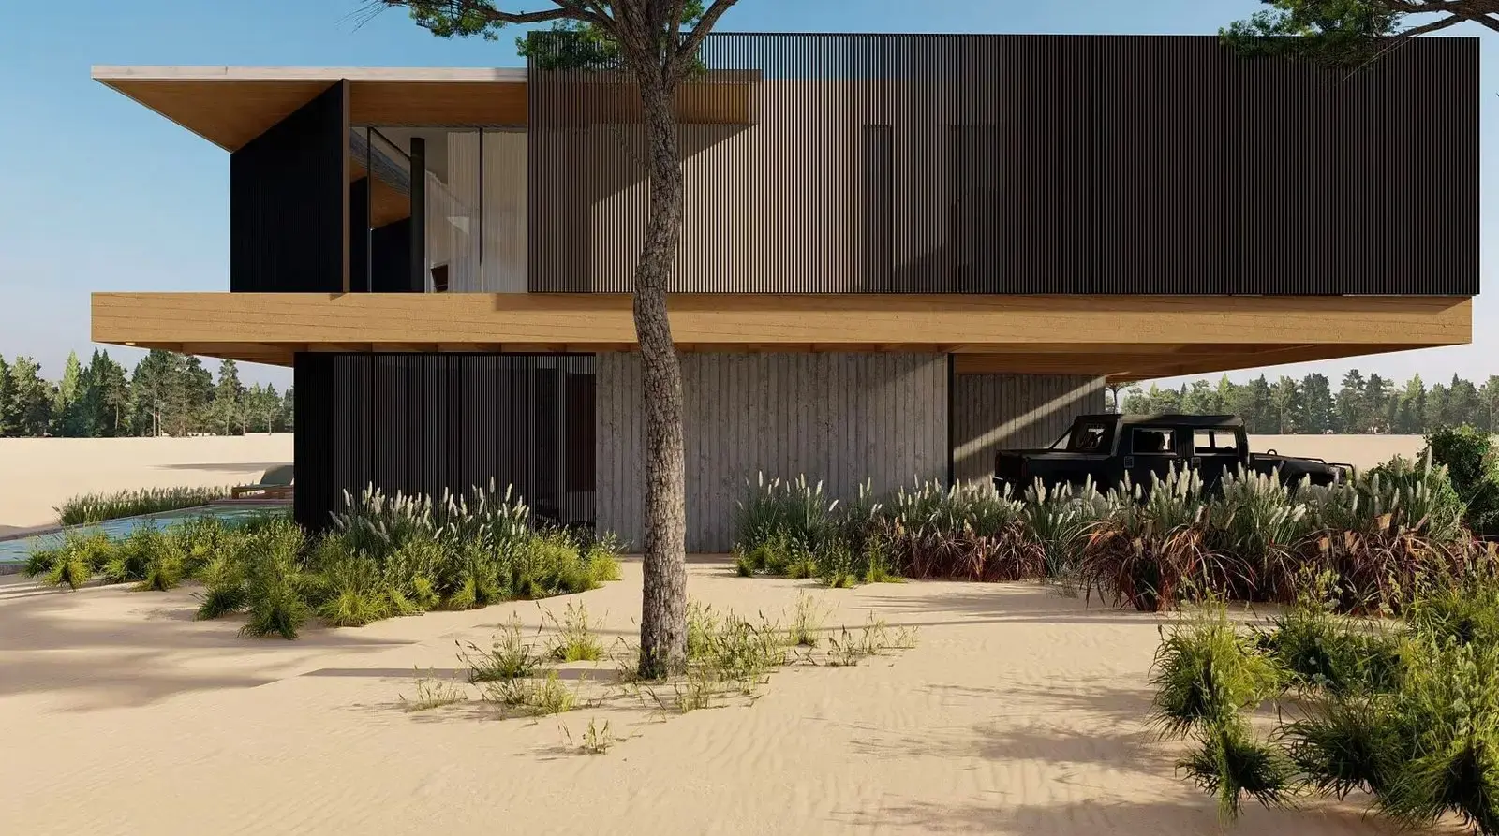
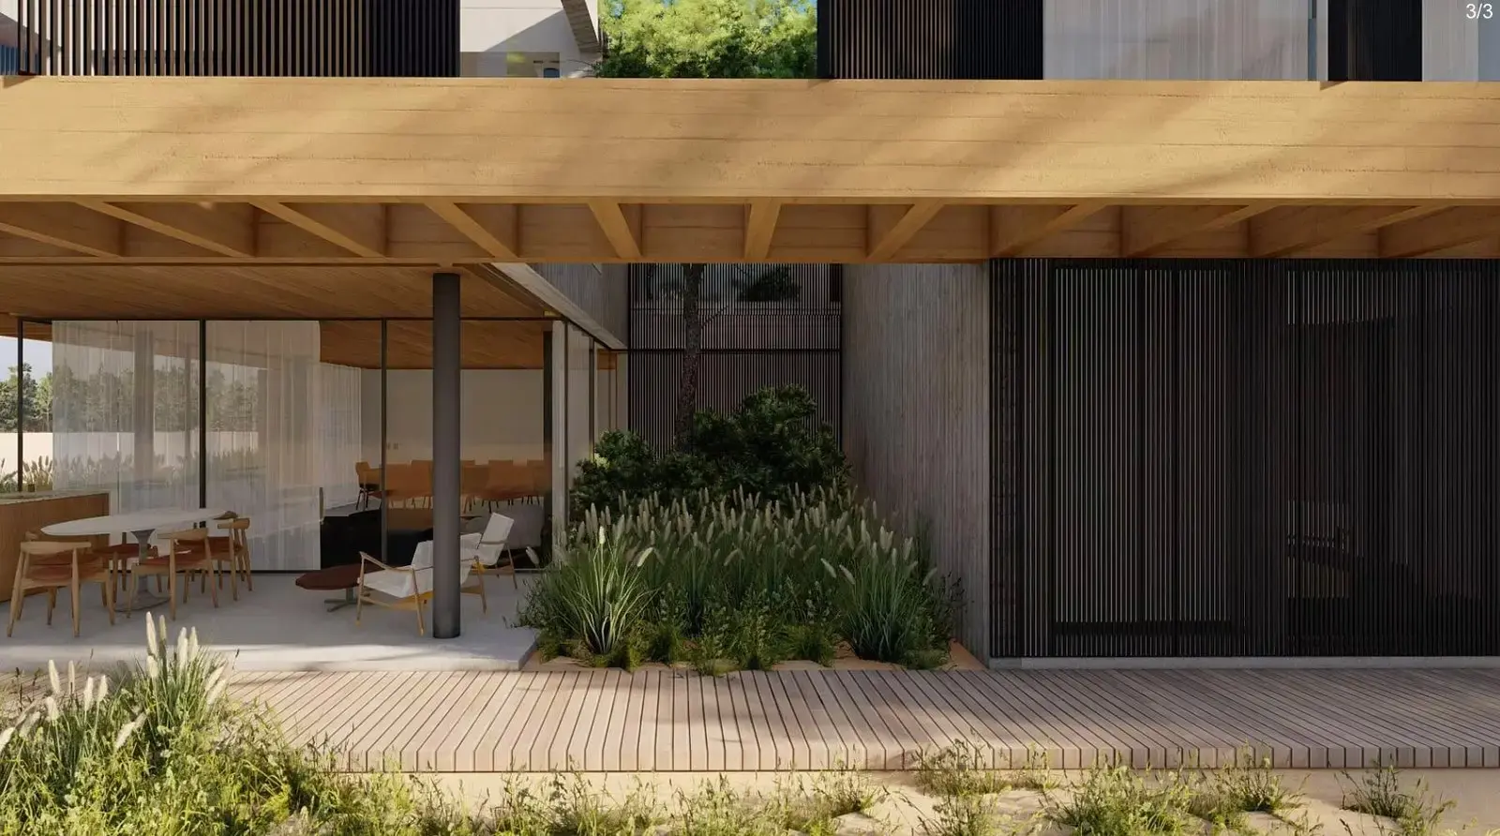
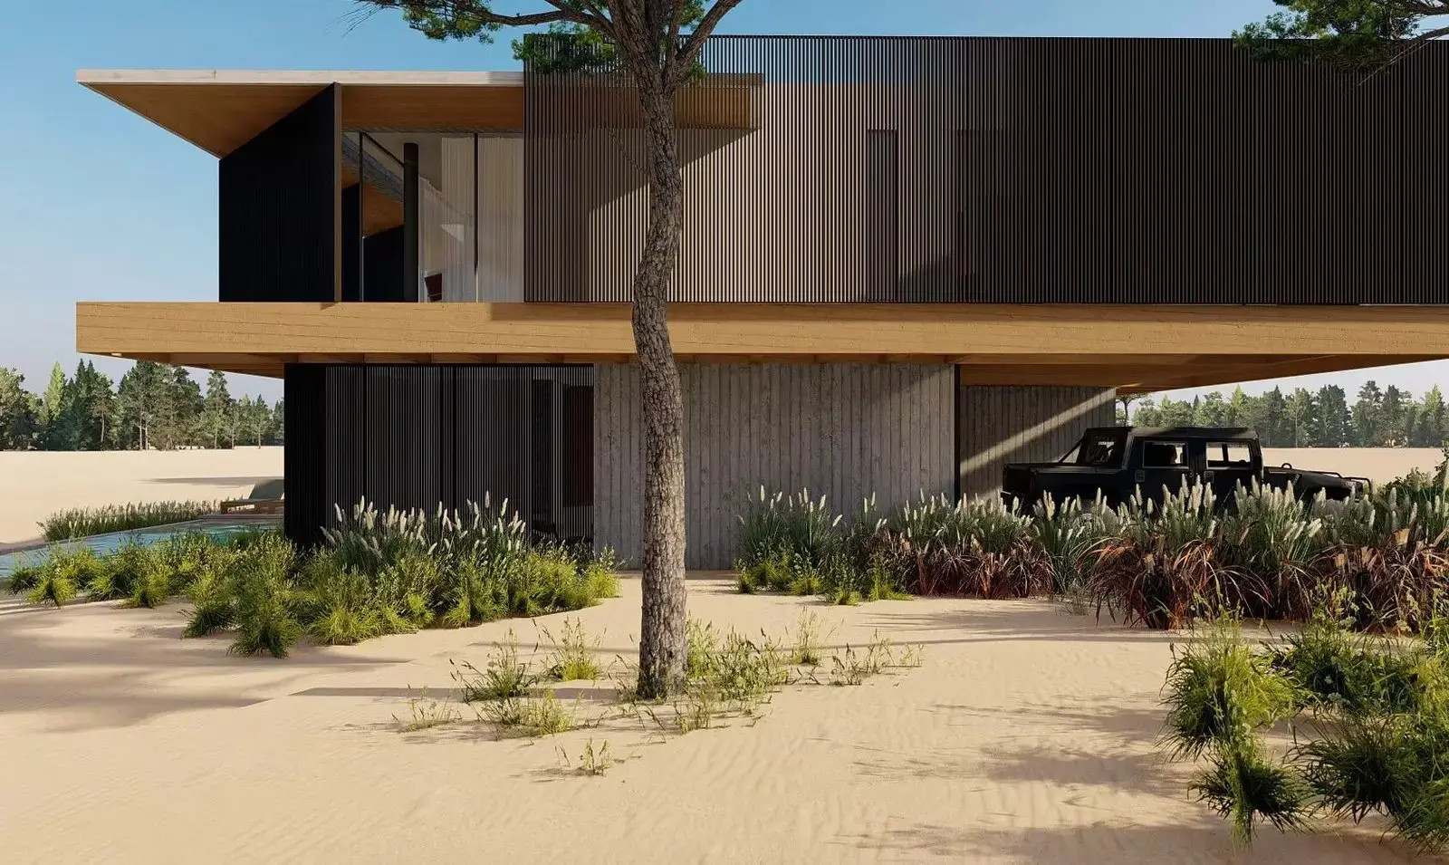
Arquitectura serena. Proporção, matéria e luz.
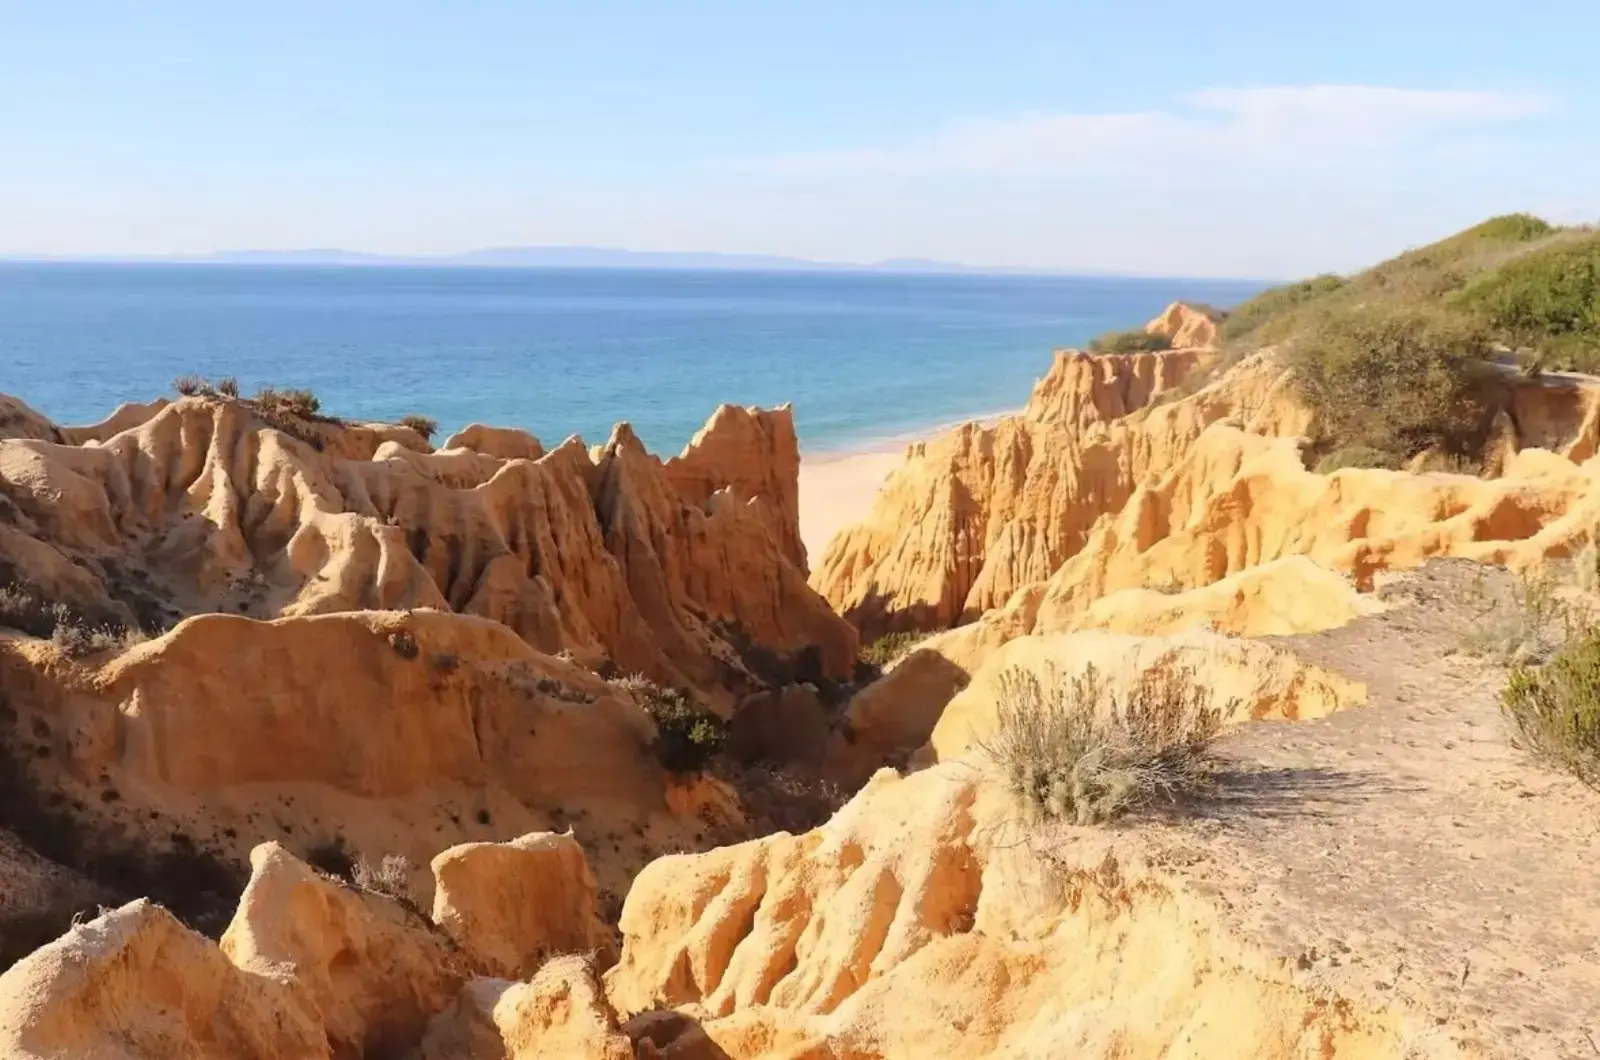
O nosso olhar
01
Moradia.
02
Comporta, Comporta.
03
4 quartos.
Anunciante
Agência imobiliária de ultra-luxo com presença em Portugal (Cascais e Lisboa), Dubai, Abu Dhabi e Maldivas.
Agência imobiliária de ultra-luxo com presença em Portugal (Cascais e Lisboa), Dubai, Abu Dhabi e Maldivas. Portfólio focado em empreendimentos de marca (branded residences), moradias contemporâneas, penthouses e coleções signature, incluindo oportunidades Golden Visa.
Conhecer o promotorLocalização
Discover an exceptional opportunity to own a modern luxury villa in the heart of Comporta-Melides , a region renowned for its unspoiled beaches, pine forests, and tranquil lifestyle. This stunning villa has been designed by award-winning Brazilian architects, Hueb Ferreira Arquitetos , with a focus on elegance, openness, and seamless integration with nature. Key Features & Layout With a total gross built area of approx. 354.43 m² distributed across three levels, this villa offers spacious living areas, premium finishes, and a unique connection to the surrounding golf landscape. Ground Floor (123.08 m²) Expansive open-plan living and dining room (68.93 m²) Fully equipped modern kitchen Elegant guest suite with private bathroom Guest lavabo Covered gourmet terrace (37.57 m²), ideal for outdoor dining and entertaining Bicycle storage Vertical circulation for seamless flow between floors Upper Floor (126.10 m²) Luxurious Master Suite with private 45.16 m² veranda Two additional en-suite bedrooms All bedrooms offer privacy, natural light, and high-end finishes Basement Level (105.25 m²) Laundry room , technical area , and ample storage Naturally lit English patio for added ambiance Flexible layout suitable for a home gym , cinema , or guest quarters Outdoor & Plot Details Built on a fenced plot with 773.66 m² of permeable garden area and 217.24 m² of impermeable area Private heated swimming pool Golf-front location with panoramic fairway views Direct access to walking and cycling paths Lifestyle & Location Just minutes from the Atlantic beaches and the Club House Located in a secure, gated condominium with 24/7 surveillance Surrounded by natural beauty: dunes, forests, and migratory bird habitats A peaceful retreat with year-round sunshine Ideal for Investment or Permanent Living This villa is perfect for families, digital nomads, or investors seeking a luxury property with high rental potential and long-term value in Portugal’s most desirable coastal region. Construction has already started. Contact us today to request detailed floorplans or schedule a private viewing.
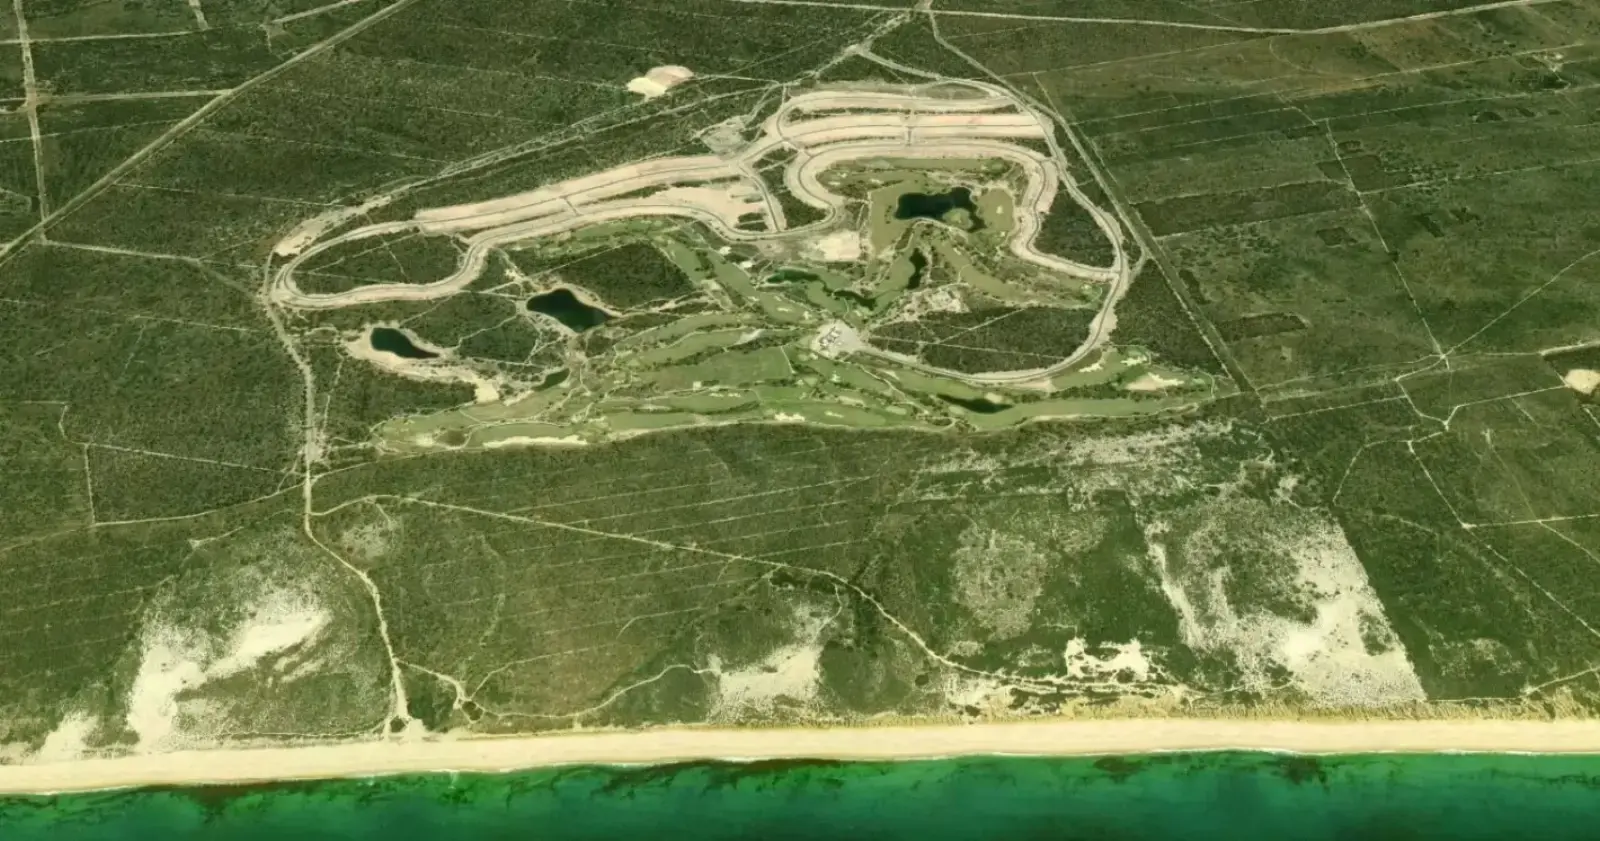
Mapa
Private advisor
Documentação e dossié completos disponíveis mediante pedido.
Fale connosco para obter mais informações sobre Contemporary Golf-Front Villa for Sale in Comporta-Melides, Portugal.
Iniciar conversa